6913 Chaco Trail
6913 Chaco Trail
6913 Chaco Trail
6913 Chaco Trail
6913 Chaco Trail
6913 Chaco Trail
6913 Chaco Trail
6913 Chaco Trail
6913 Chaco Trail
6913 Chaco Trail
6913 Chaco Trail
6913 Chaco Trail
6913 Chaco Trail
6913 Chaco Trail
6913 Chaco Trail
6913 Chaco Trail
6913 Chaco Trail
6913 Chaco Trail
6913 Chaco Trail
6913 Chaco Trail
6913 Chaco Trail
6913 Chaco Trail
6913 Chaco Trail
6913 Chaco Trail
6913 Chaco Trail
6913 Chaco Trail
6913 Chaco Trail
6913 Chaco Trail
6913 Chaco Trail
6913 Chaco Trail
6913 Chaco Trail
6913 Chaco Trail
6913 Chaco Trail
6913 Chaco Trail
6913 Chaco Trail
6913 Chaco Trail
6913 Chaco Trail
6913 Chaco Trail
6913 Chaco Trail
SEE ALL PHOTOS
6913 Chaco Trail
6913 Chaco Trail
6913 Chaco Trail
6913 Chaco Trail
6913 Chaco Trail
6913 Chaco Trail
6913 Chaco Trail
6913 Chaco Trail
6913 Chaco Trail
6913 Chaco Trail
6913 Chaco Trail
6913 Chaco Trail
6913 Chaco Trail
6913 Chaco Trail
6913 Chaco Trail
6913 Chaco Trail
6913 Chaco Trail
6913 Chaco Trail
6913 Chaco Trail
6913 Chaco Trail
6913 Chaco Trail
6913 Chaco Trail
6913 Chaco Trail
6913 Chaco Trail
6913 Chaco Trail
6913 Chaco Trail
6913 Chaco Trail
6913 Chaco Trail
6913 Chaco Trail
6913 Chaco Trail
6913 Chaco Trail
6913 Chaco Trail
6913 Chaco Trail
6913 Chaco Trail
6913 Chaco Trail
6913 Chaco Trail
6913 Chaco Trail
6913 Chaco Trail
6913 Chaco Trail
Sold

6913 Chaco Trail

6913 Chaco Trail, Fort Worth, TX 76137

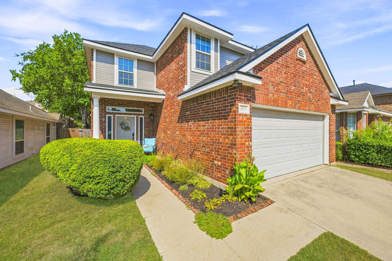
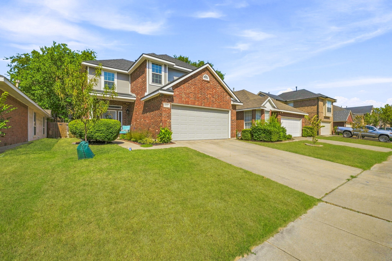
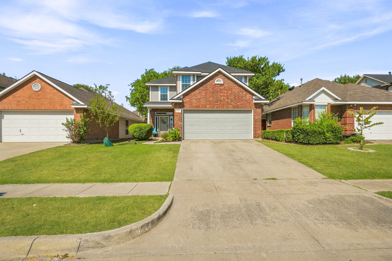
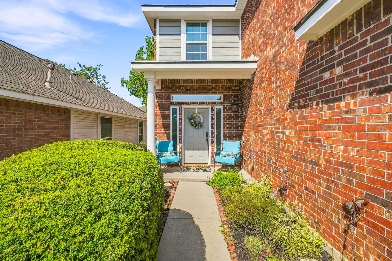
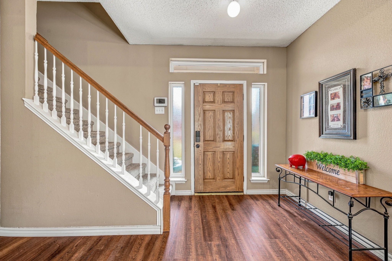
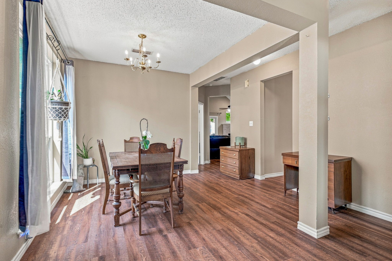
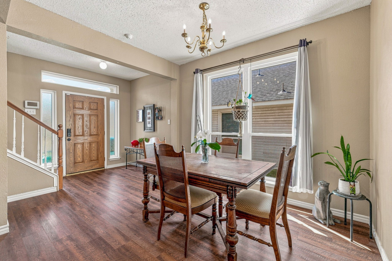
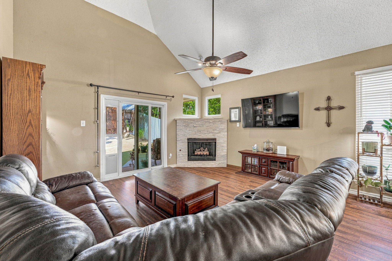
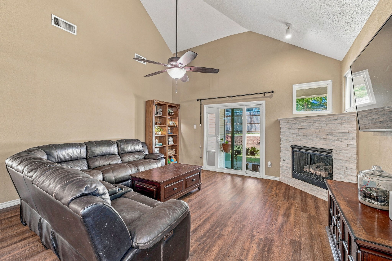
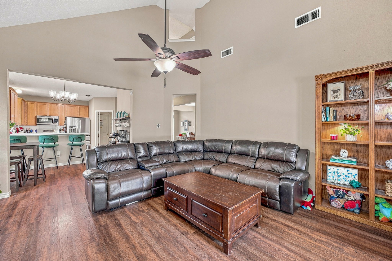
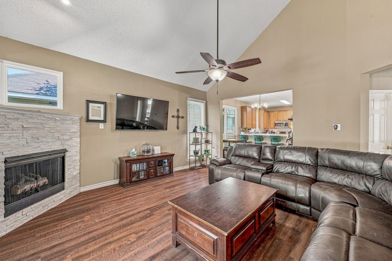
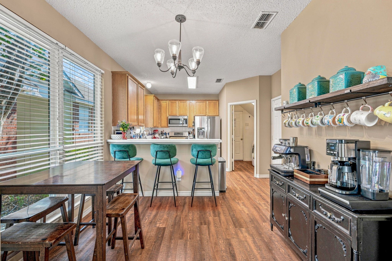
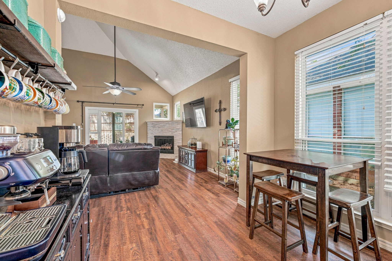
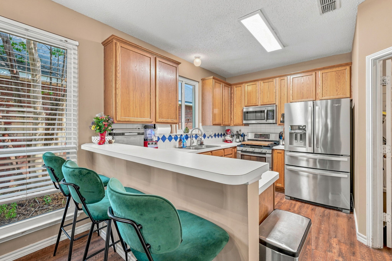
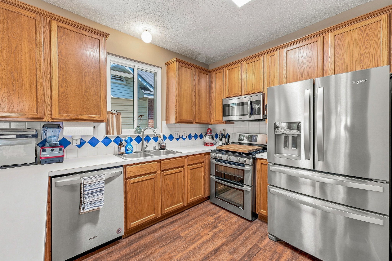
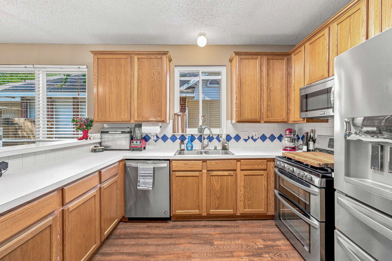
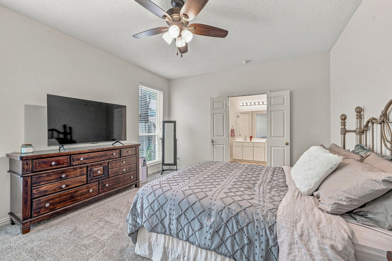
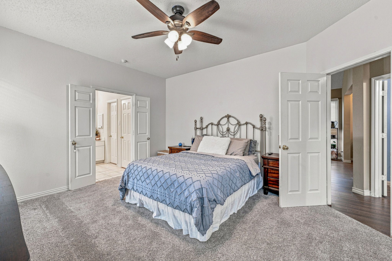
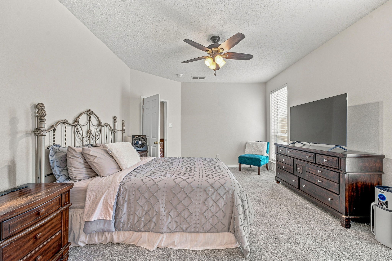
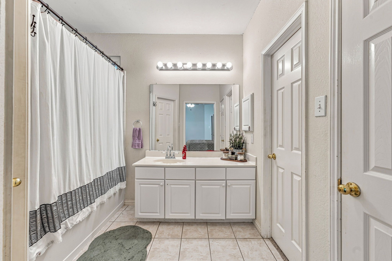
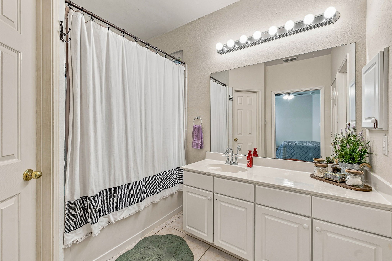
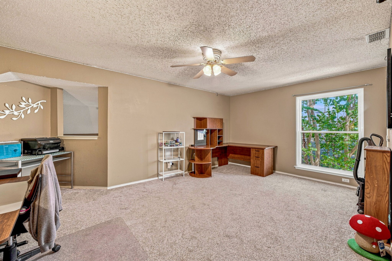
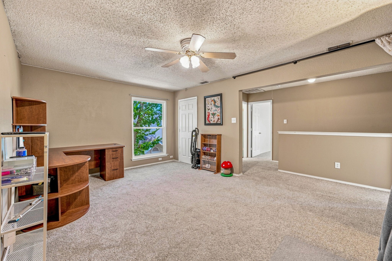
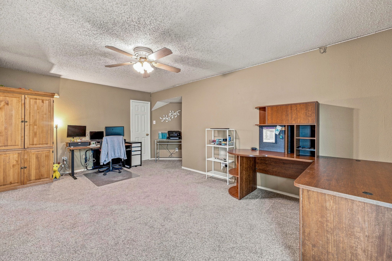
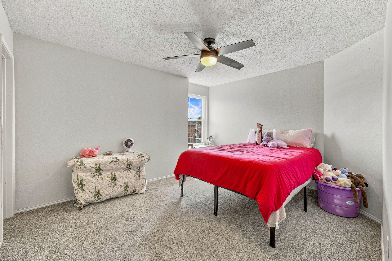
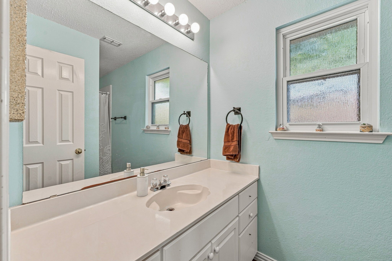
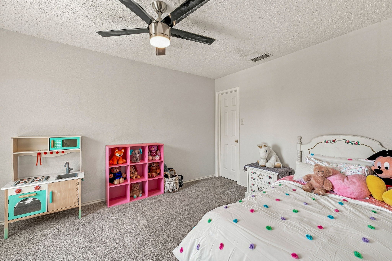
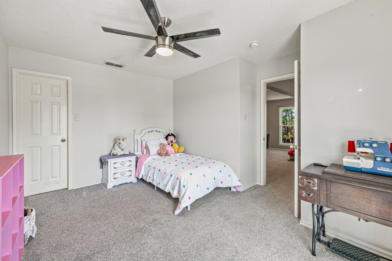
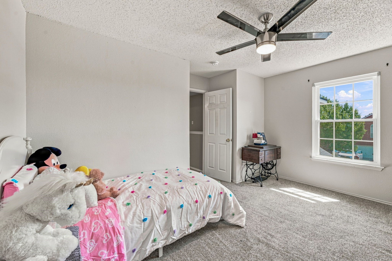
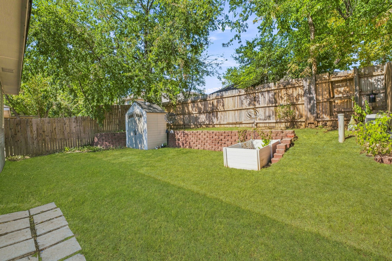
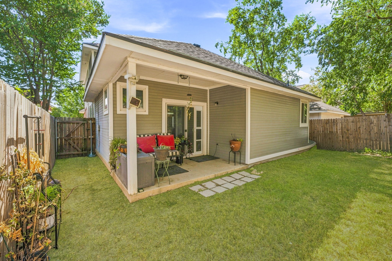
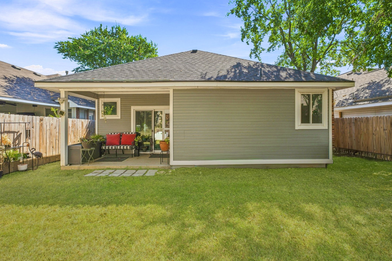
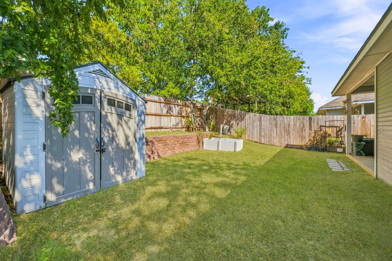
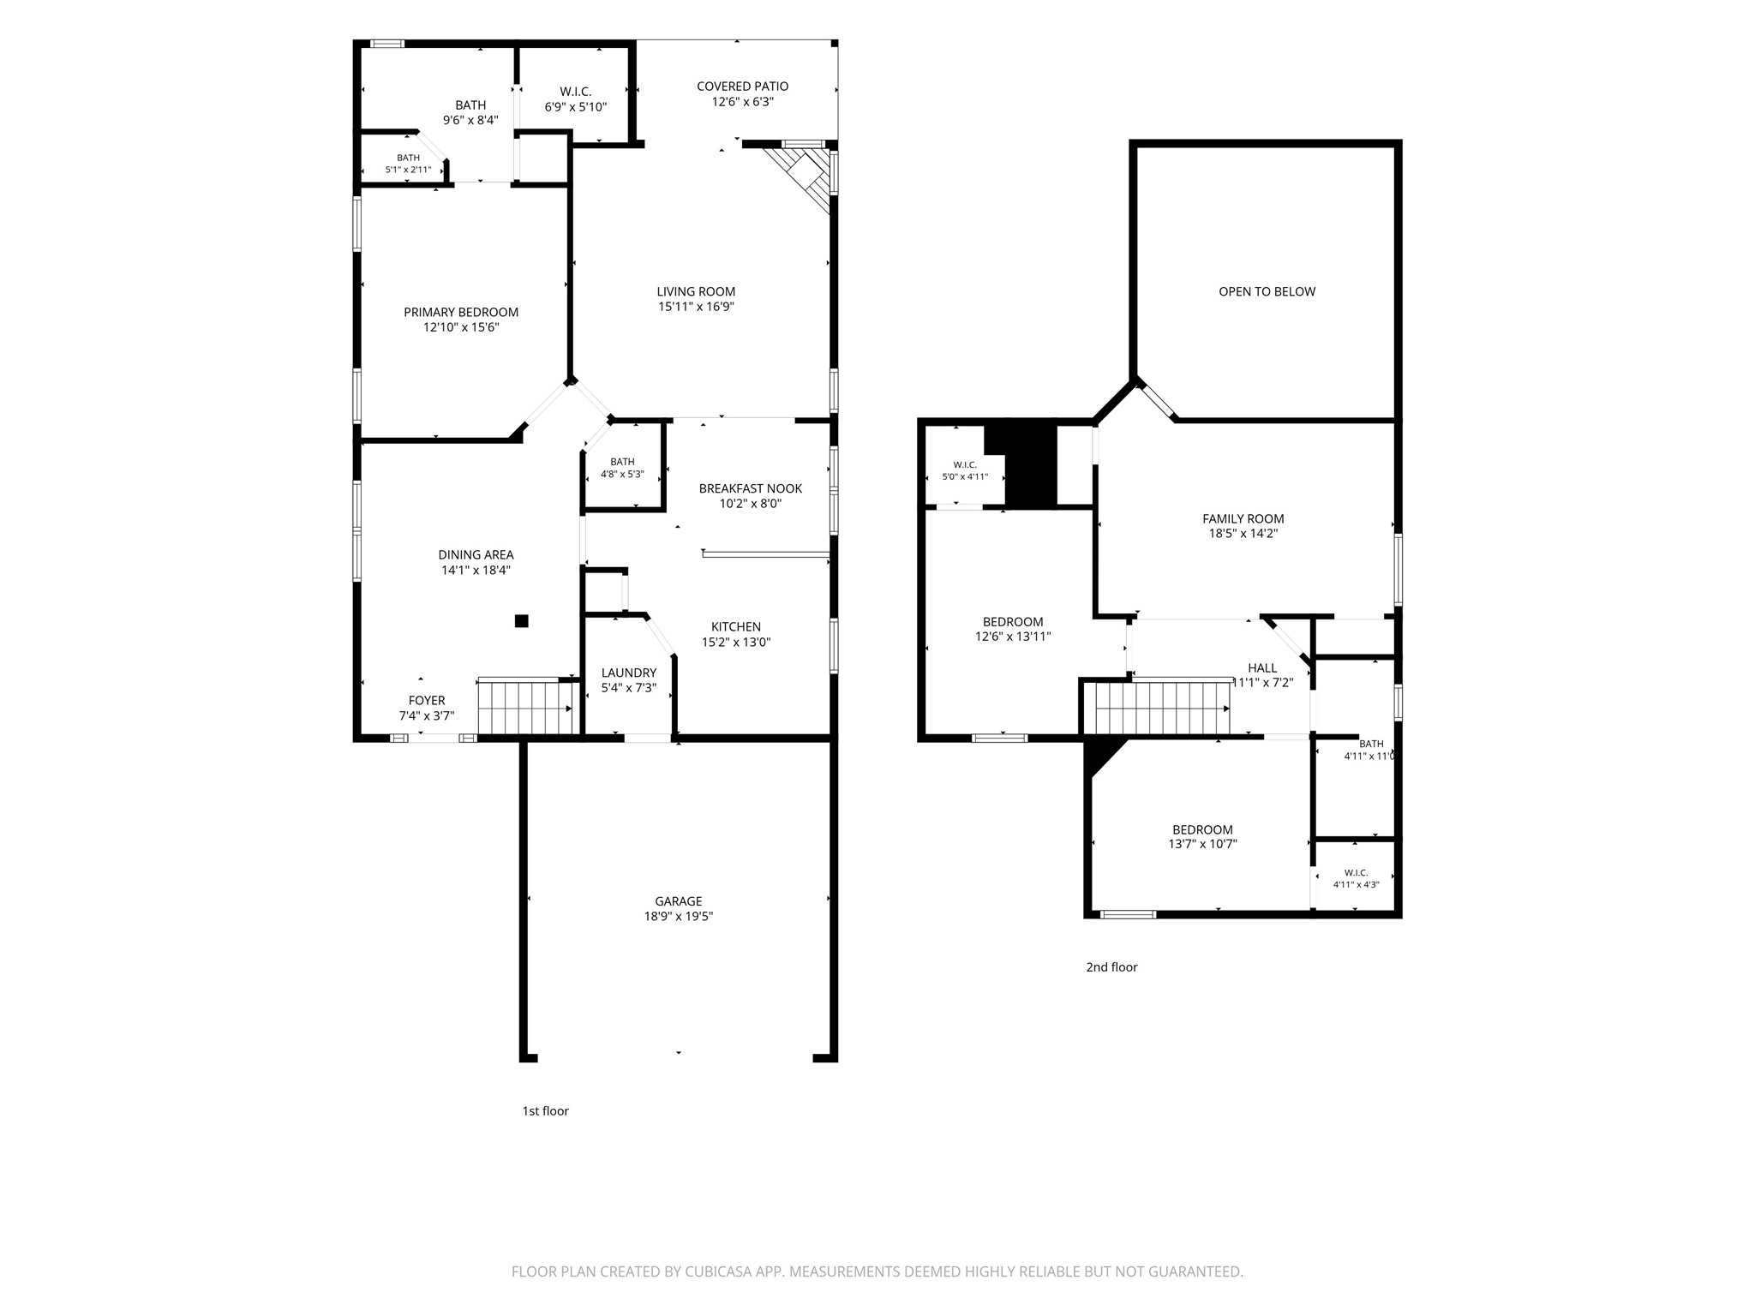
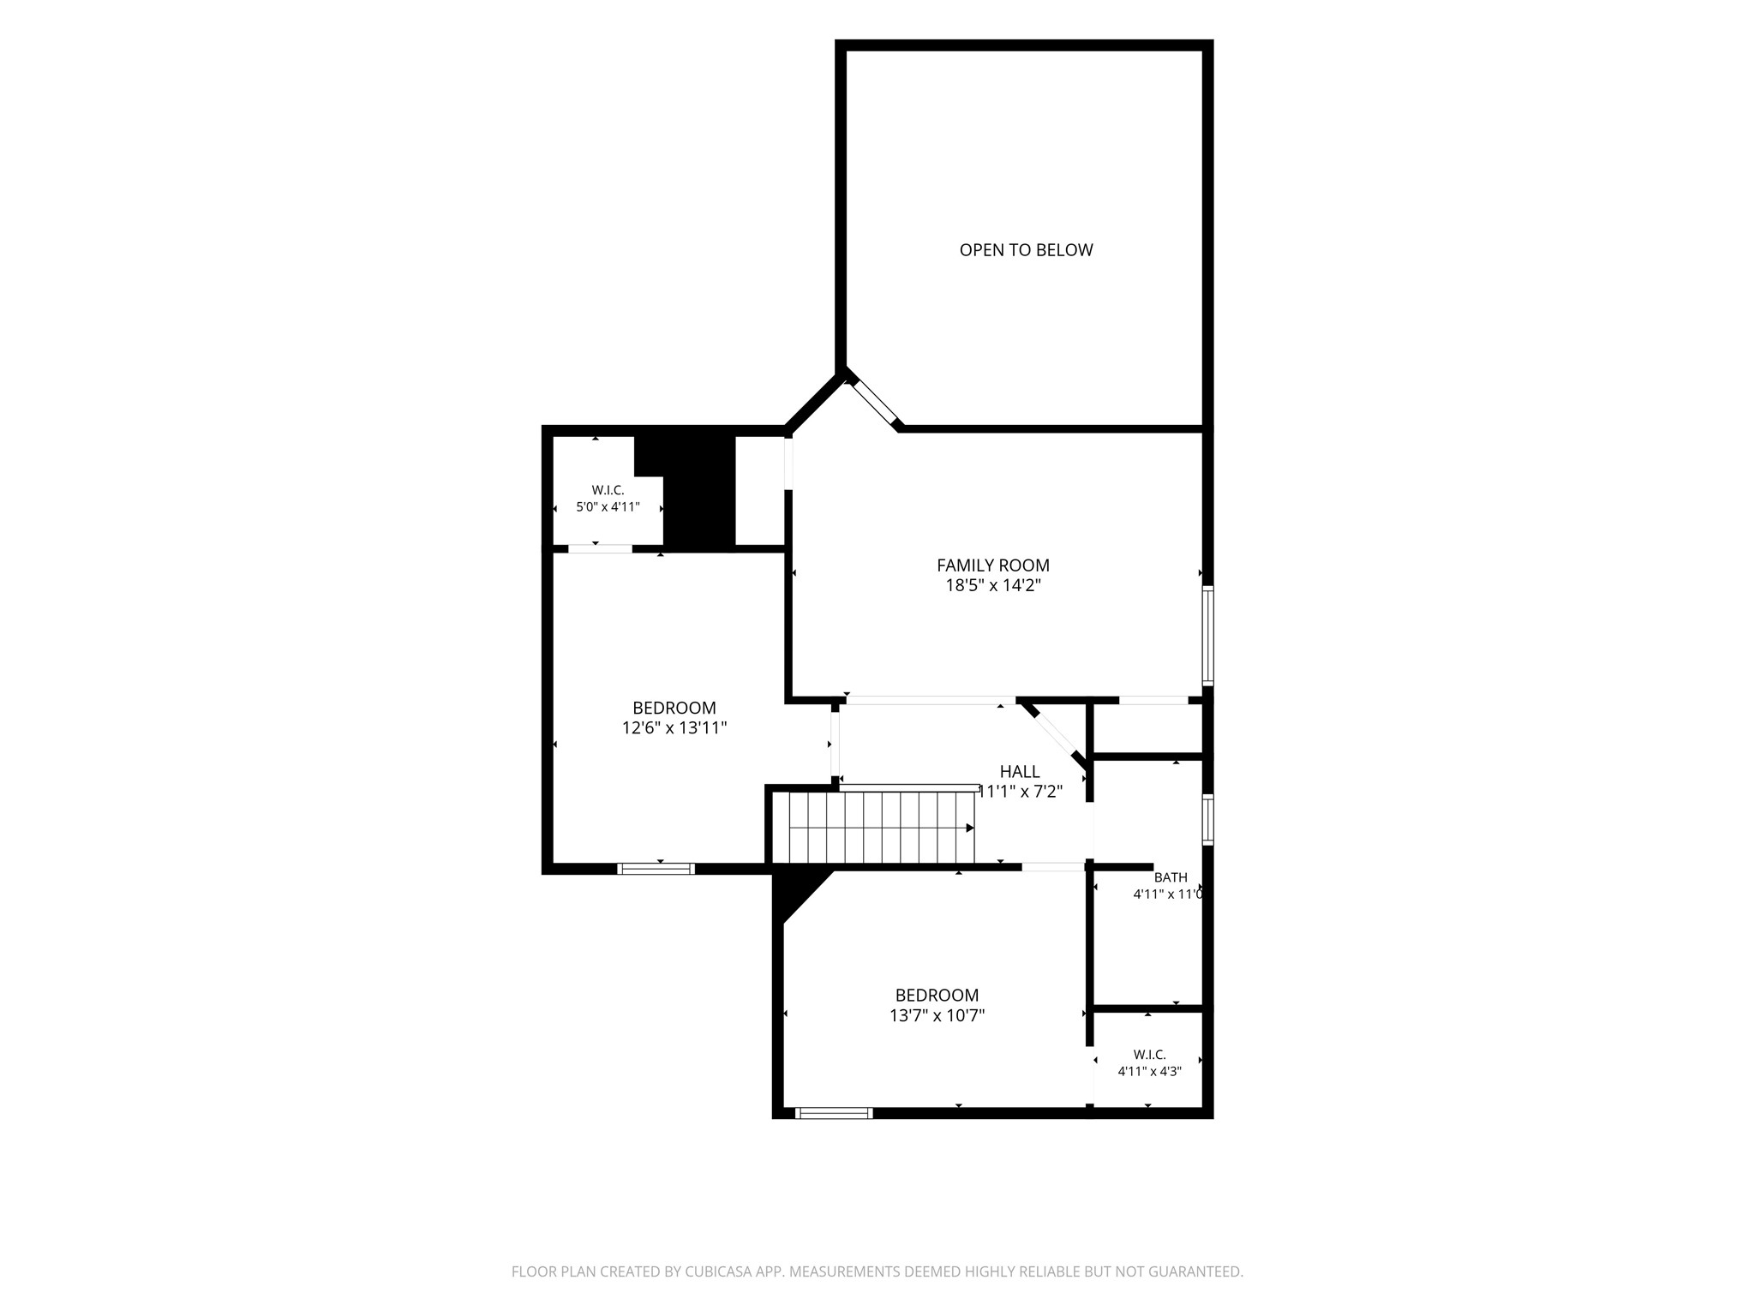
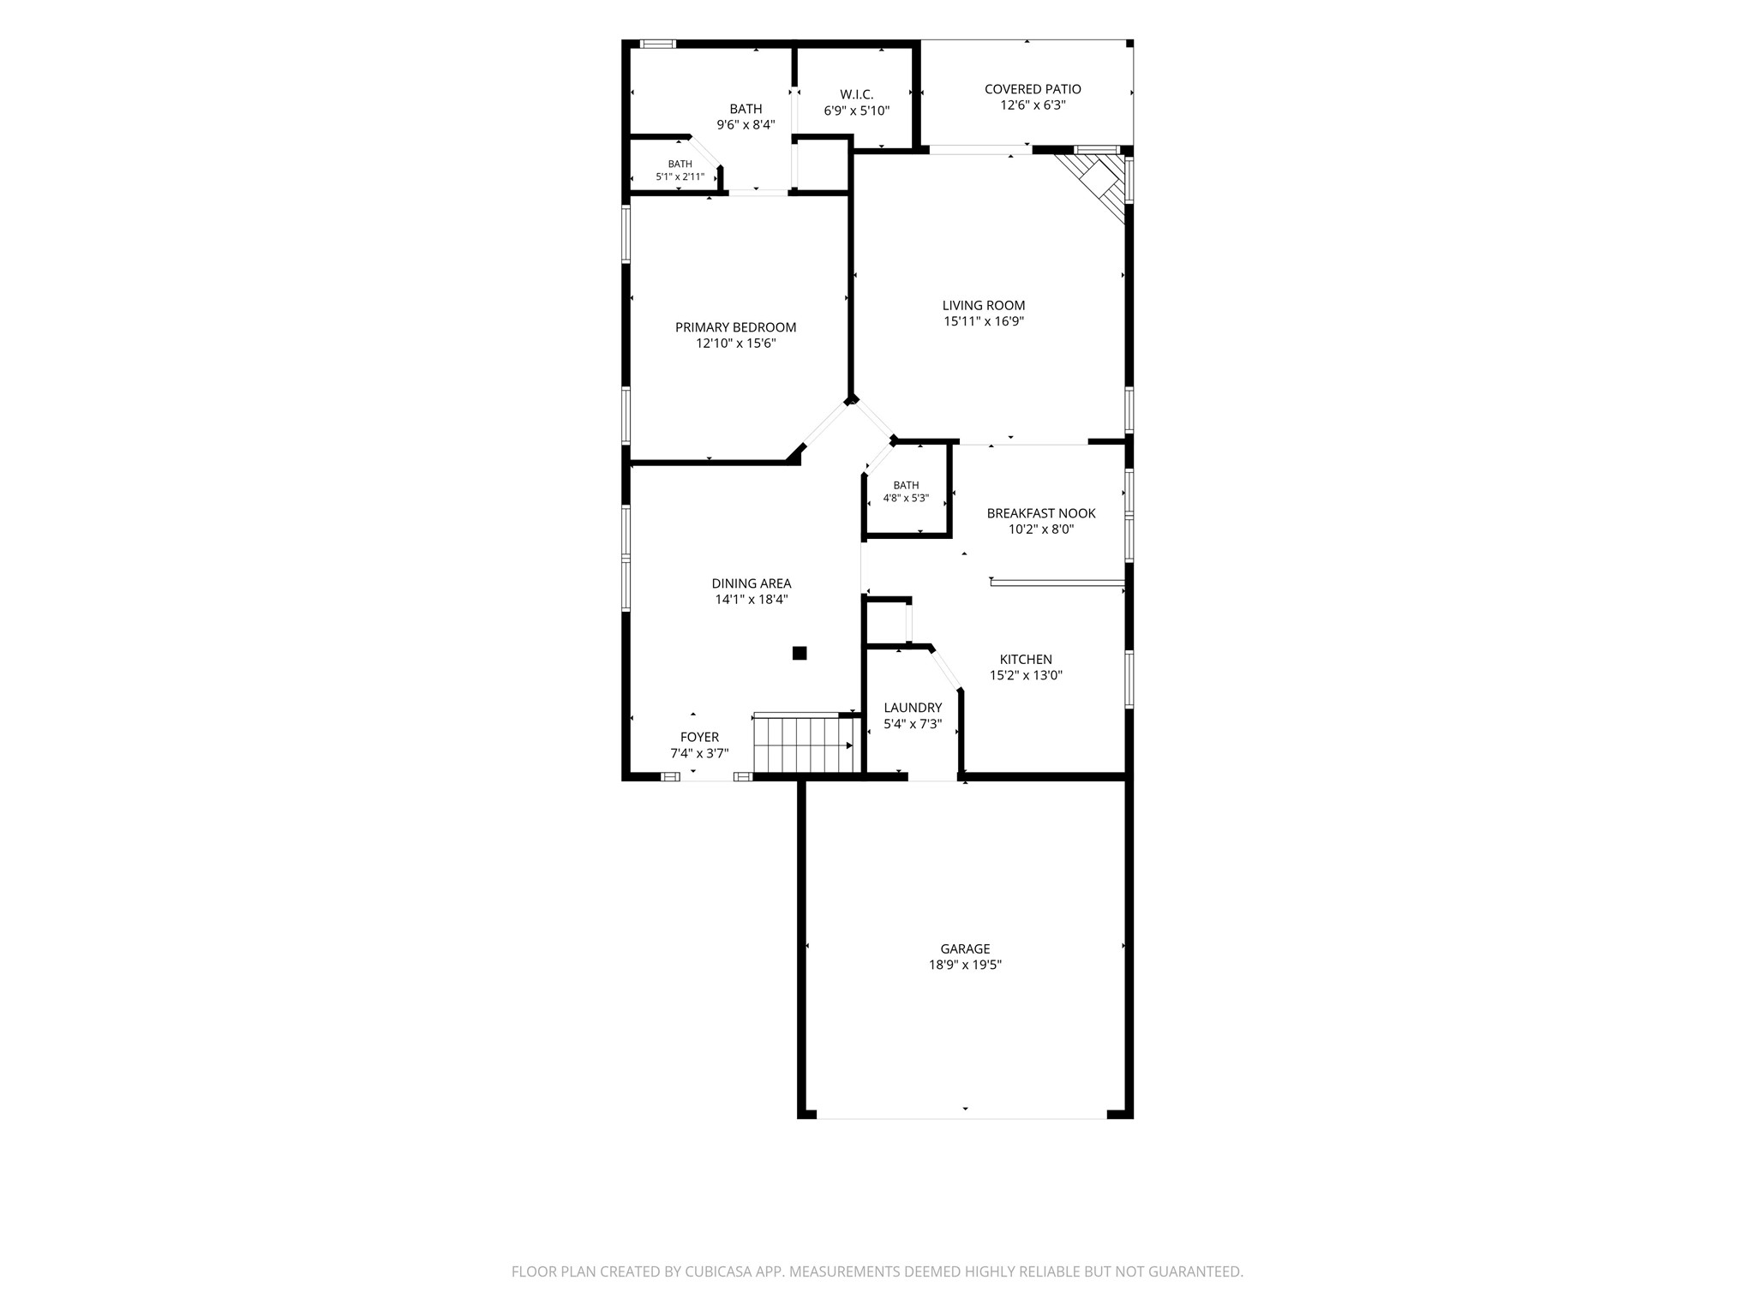
Welcome to 6913 Chaco Trail, where a thoughtful layout and inviting spaces make everyday living feel effortless. This 2,097 square foot Fort Worth home offers three bedrooms, two and a half bathrooms, and an attached two car garage. The private primary retreat is conveniently located on the main level, while upstairs features two additional bedrooms and a spacious bonus room ready for movie nights, a home office, or a play space. The kitchen provides abundant storage, a gas range, and plenty of room for preparing meals and gathering. A gas fireplace anchors the warm and welcoming living area. Step outside to enjoy the covered patio and privacy fenced backyard, an ideal setting for relaxing, grilling, or entertaining. Comfortable, functional, and filled with possibilities, this Park Glen home is ready for its next owner!

3
beds

3
baths

2,097 Sq.Ft. LIVING AREA

4,399.56 Sq.Ft. lot

Becky Gibson

Becky Gibson

Features & Amenities

Interior

  • total bedrooms3
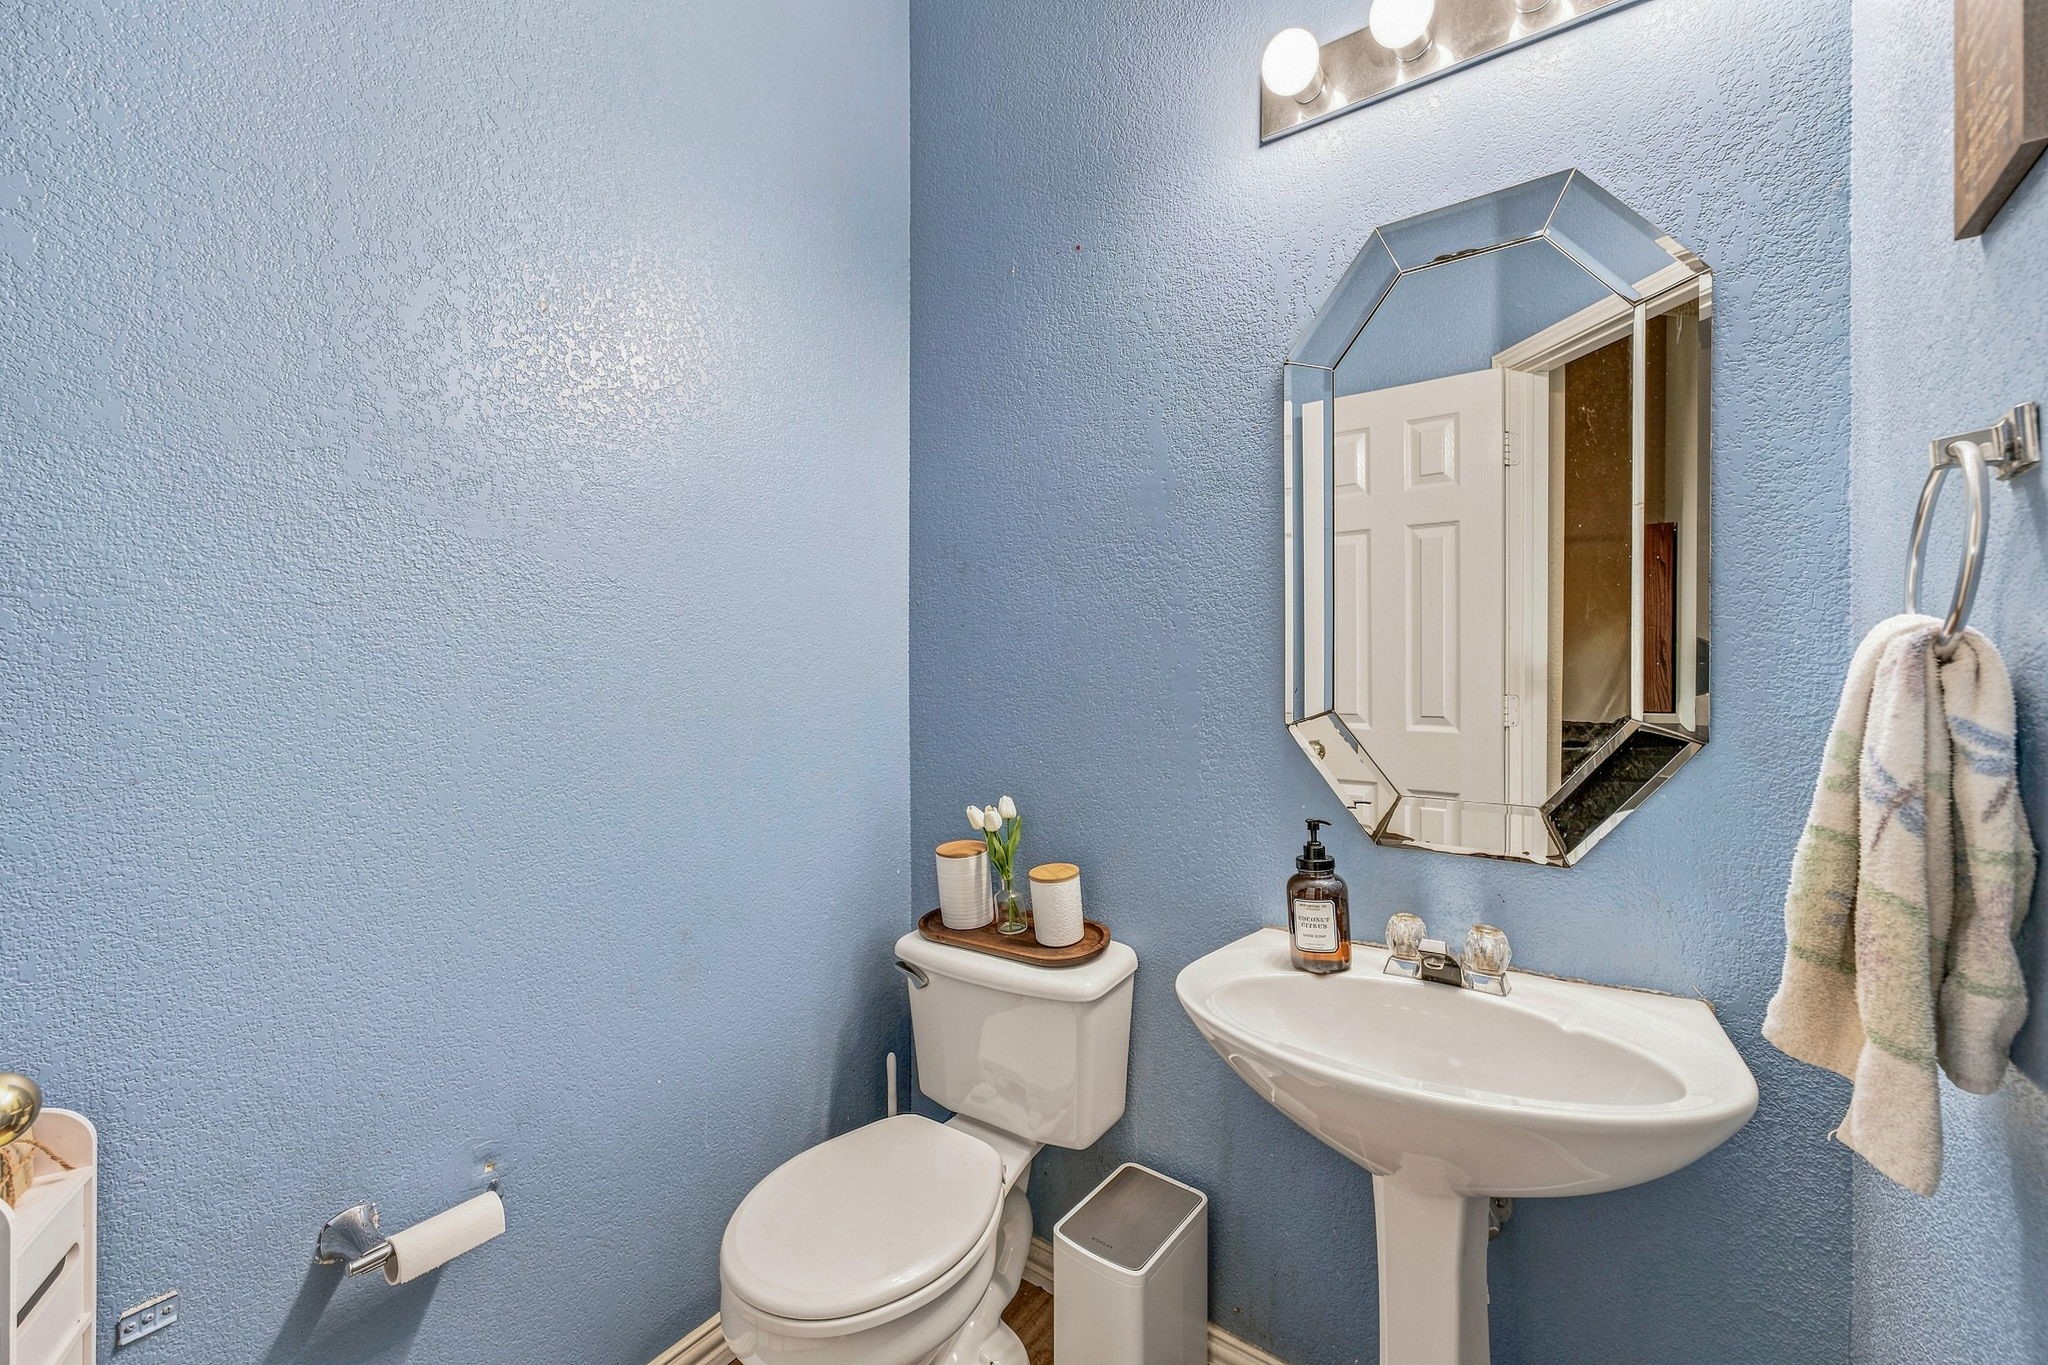
  • Total bathrooms3
  • full bathrooms2
  • half bathroom1
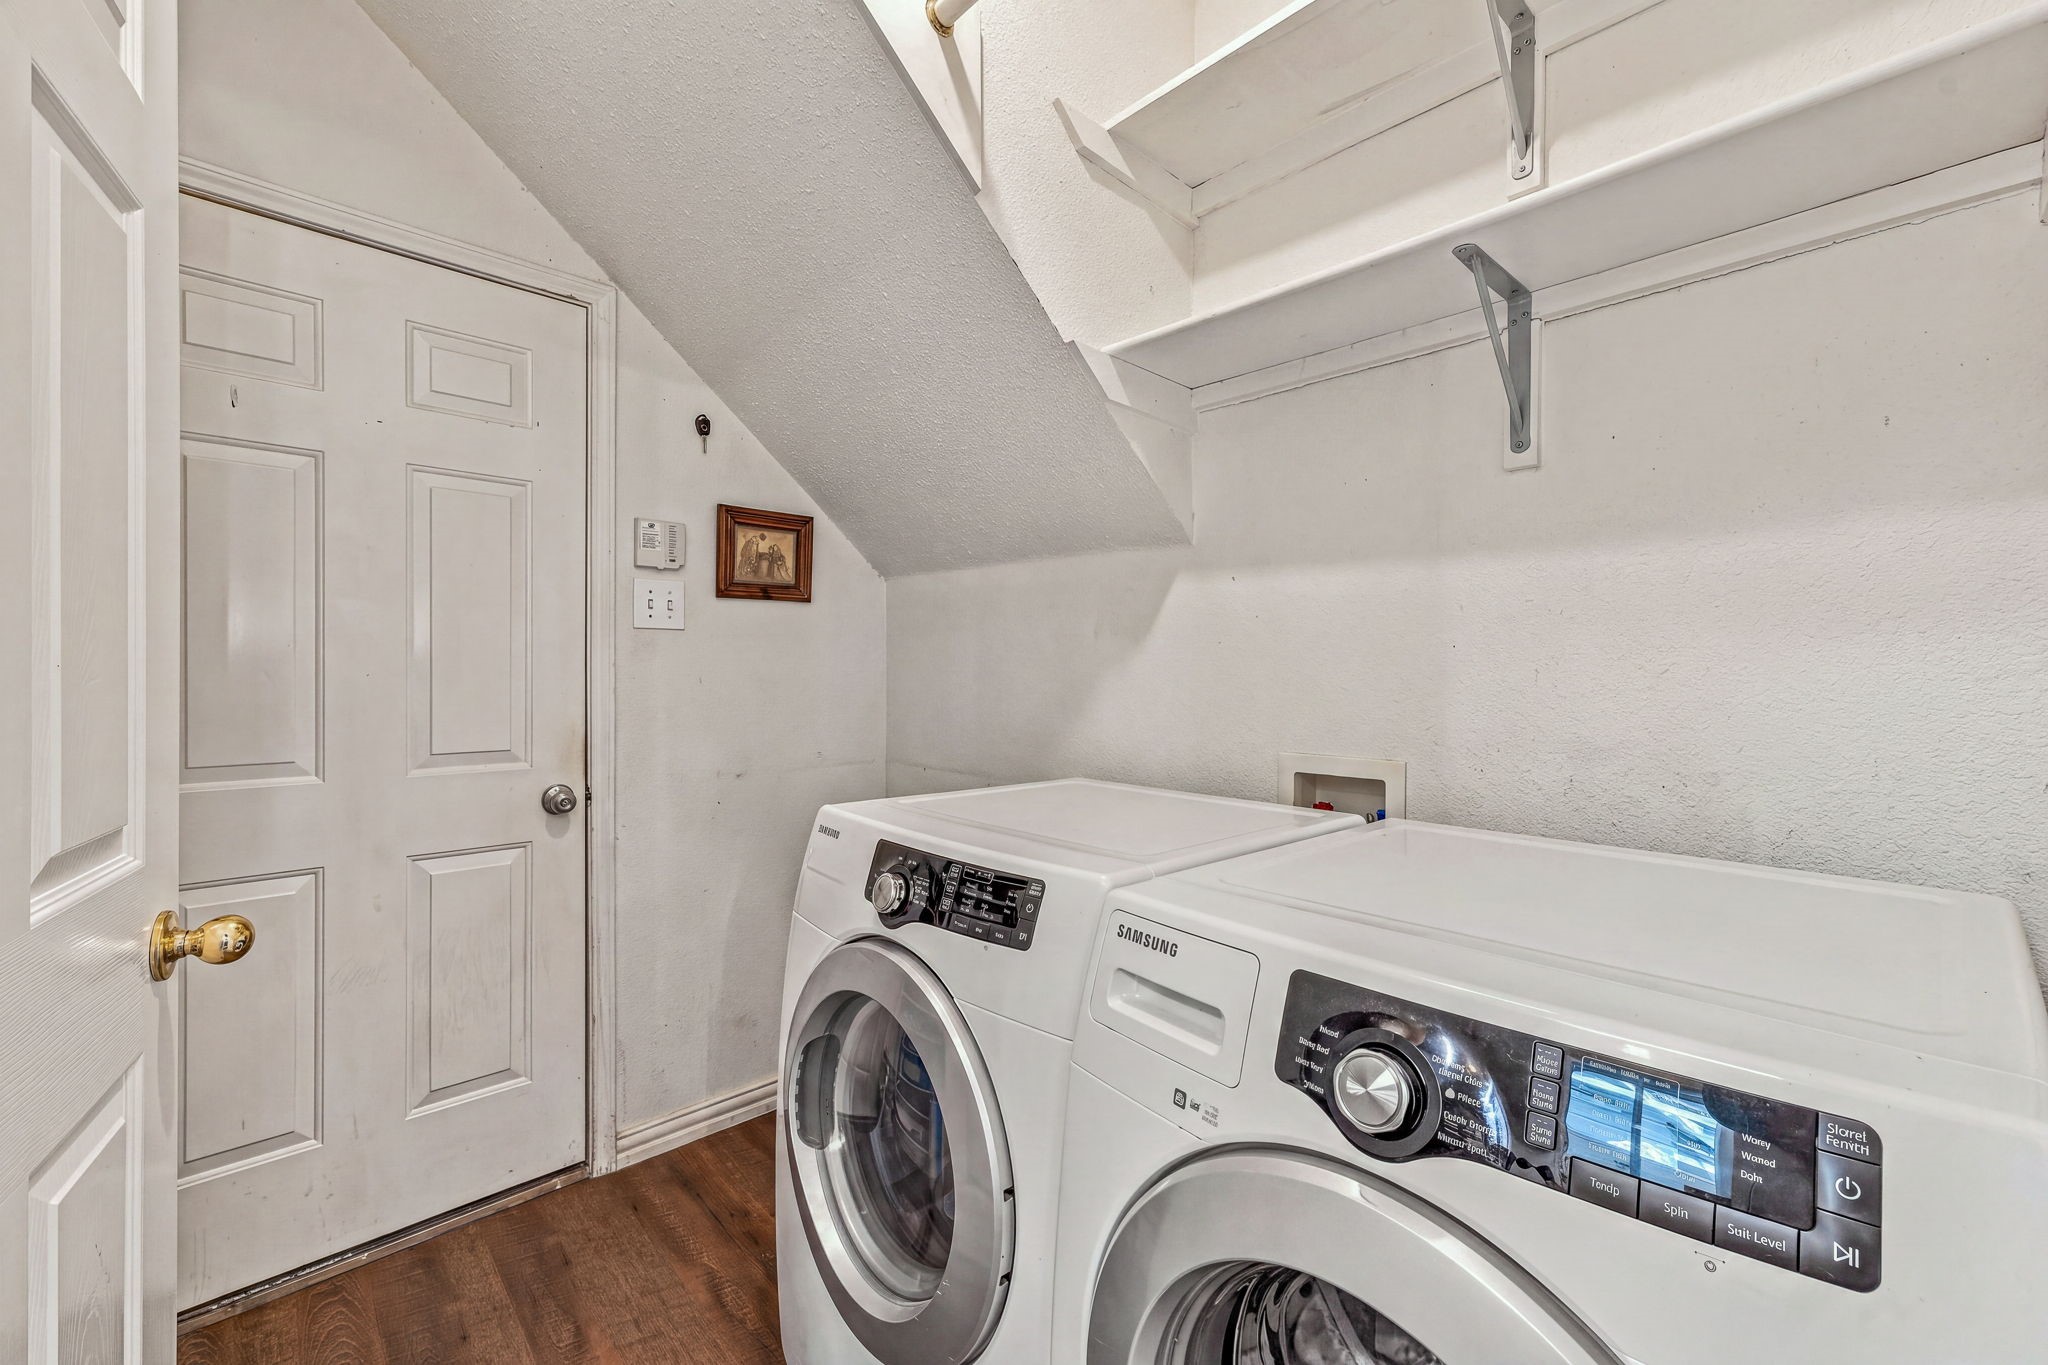
  • Laundry room Washer Hookup, Dryer Hookup, Laundry in Utility Room
  • Flooring Carpet, Ceramic Tile, Laminate
  • Fireplace Decorative, Gas Starter, Living Room, Stone
  • APPLIANCES Some Gas Appliances, Double Oven, Dishwasher, Gas Cooktop, Disposal, Gas Oven, Gas Range, Gas Water Heater, Microwave, Plumbed For Gas
  • other interior Features High Speed Internet, Cable TV, Vaulted Ceiling(s), Walk-In Closet(s)

Area & Lot

  • Status Sold
  • Date Sold September 30, 2026
  • Living Area2,097 Sq.Ft.
  • Lot Area4,399.56 Sq.Ft.
  • MLS® ID21370591
  • TypeResidential
  • YEAR BUILT1997
  • Architecture StylesTraditional, Detached
  • Elementary SchoolBluebonnet
  • Middle SchoolFossil Hill
  • High SchoolFossilridg
  • School DistrictKeller ISD

Exterior

  • STORIES2
  • Garage Space2.0
  • water SourcePublic
  • utilitiesElectricity Connected, Natural Gas Available, Sewer Available, Separate Meters, Underground Utilities, Water Available, Cable Available
  • PoolNone
  • roofComposition
  • lot featuresInterior Lot, Landscaped, Subdivision, Few Trees
  • parkingCovered, Door-Multi, Driveway, Garage Faces Front, Garage, Garage Door Opener
  • HEAT TYPECentral, Fireplace(s), Natural Gas
  • AIR CONDITIONINGCeiling Fan(s), Electric
  • sewerPublic Sewer
  • SubstructureSlab
  • security FeaturesSmoke Detector(s)
  • other exterior FeaturesPrivate Yard

Financial

  • Price Upon Request
View Virtual Tour

Work With Me

They work with an unparalleled commitment to achieving their goals through a "high risk, high reward" outlook on life. With that, they've learned many valuable lessons giving them the skill sets and experience to help facilitate transactions across all facets of real estate.

Follow Me on Instagram